
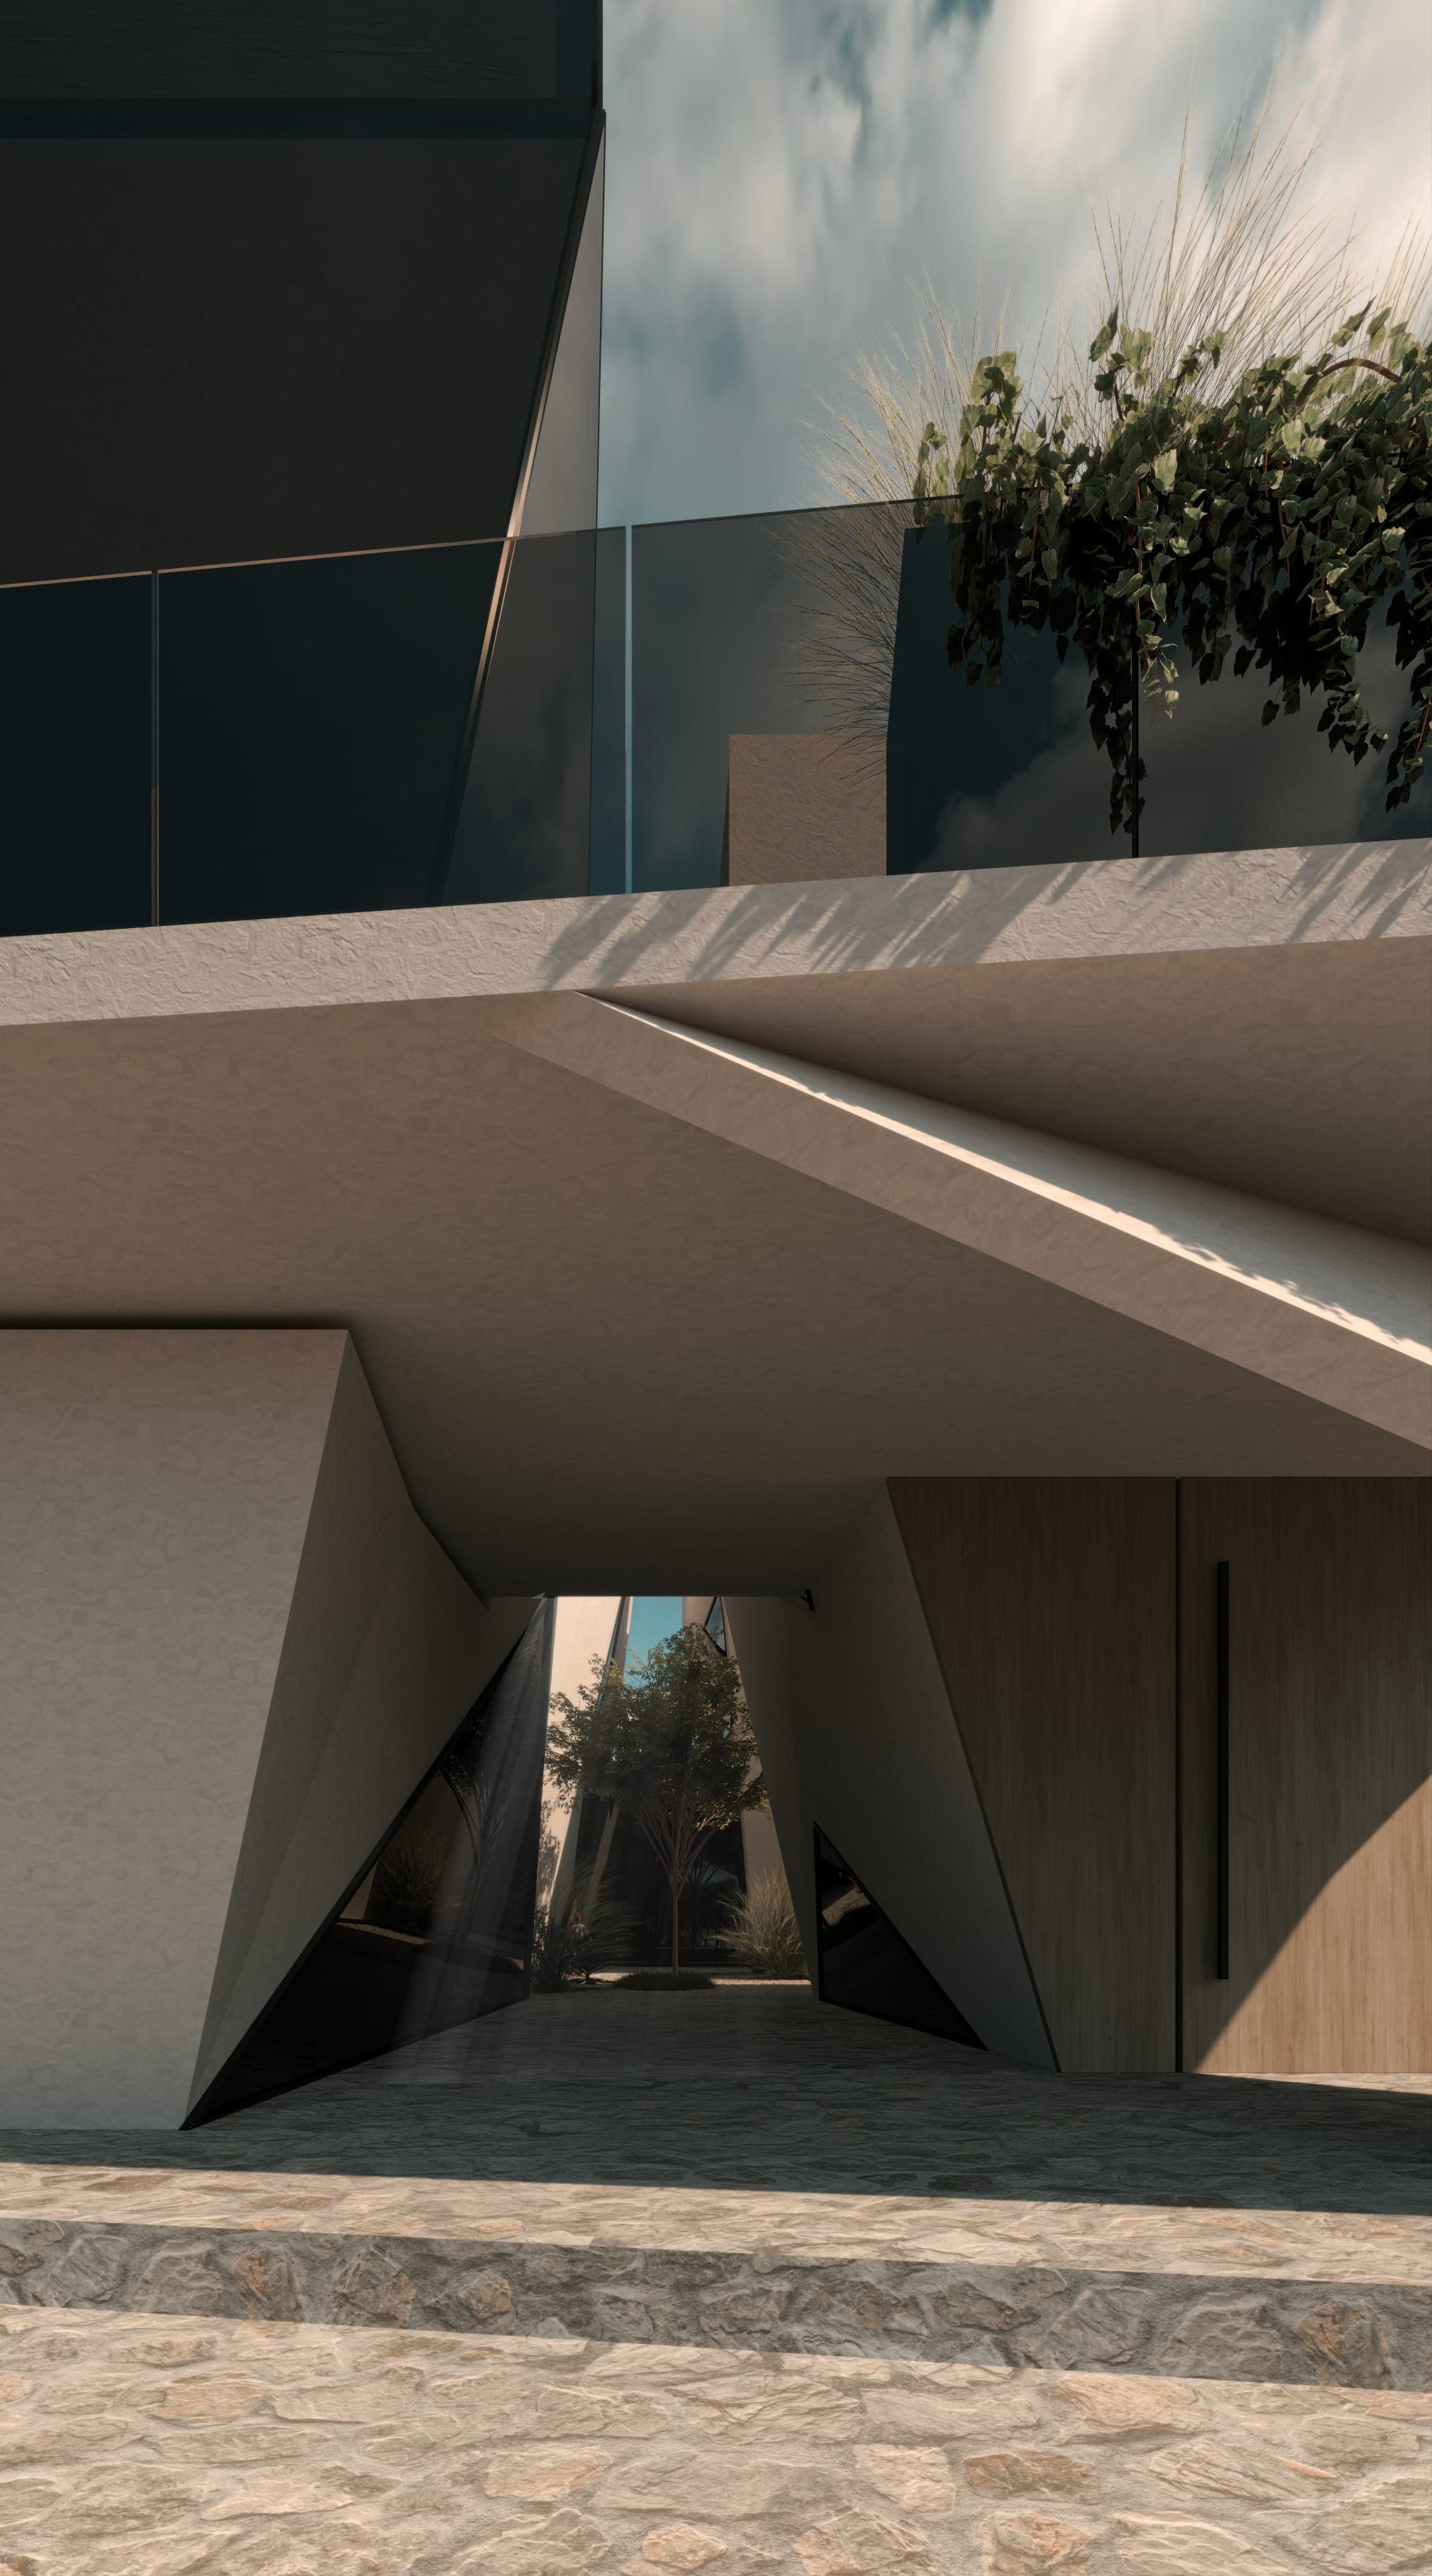
Residential · Dubai, UAE · In Design
Horizon Villa
A long, low contemporary villa drawn in horizontal planes: deep cantilevers, framed views and light that moves through the house all day.
- Type
- Private Villa
- Style
- Contemporary
- Signature
- Cantilevered terraces
- Deliverables
- Architecture + interiors
Project facts
- Location
- Dubai, UAE
- Status
- In Design
The Brief
The client collects horizons: desert, sea, skyline. The house had to frame them without becoming a glass box that surrenders to the afternoon sun.
The Concept
Stacked horizontal slabs slide past each other to create deep, shaded terraces. Every principal room borrows its width from the landscape, with floor-to-ceiling glazing recessed behind generous overhangs.
Materials & Light
Board-formed concrete, warm timber soffits, dark structural steel and continuous stone floors that run from interior to terrace.
The Outcome
Developed through renders, sections and sun studies, letting the client see how light moves through the house a year before it exists.
Gallery
Next Project
Crescent Villa
Planning something similar?
Tell us about your residential project. We'll show you how we'd approach it, and what the finished design package would hold.